
Predictive Maintenance
Thermography Audits
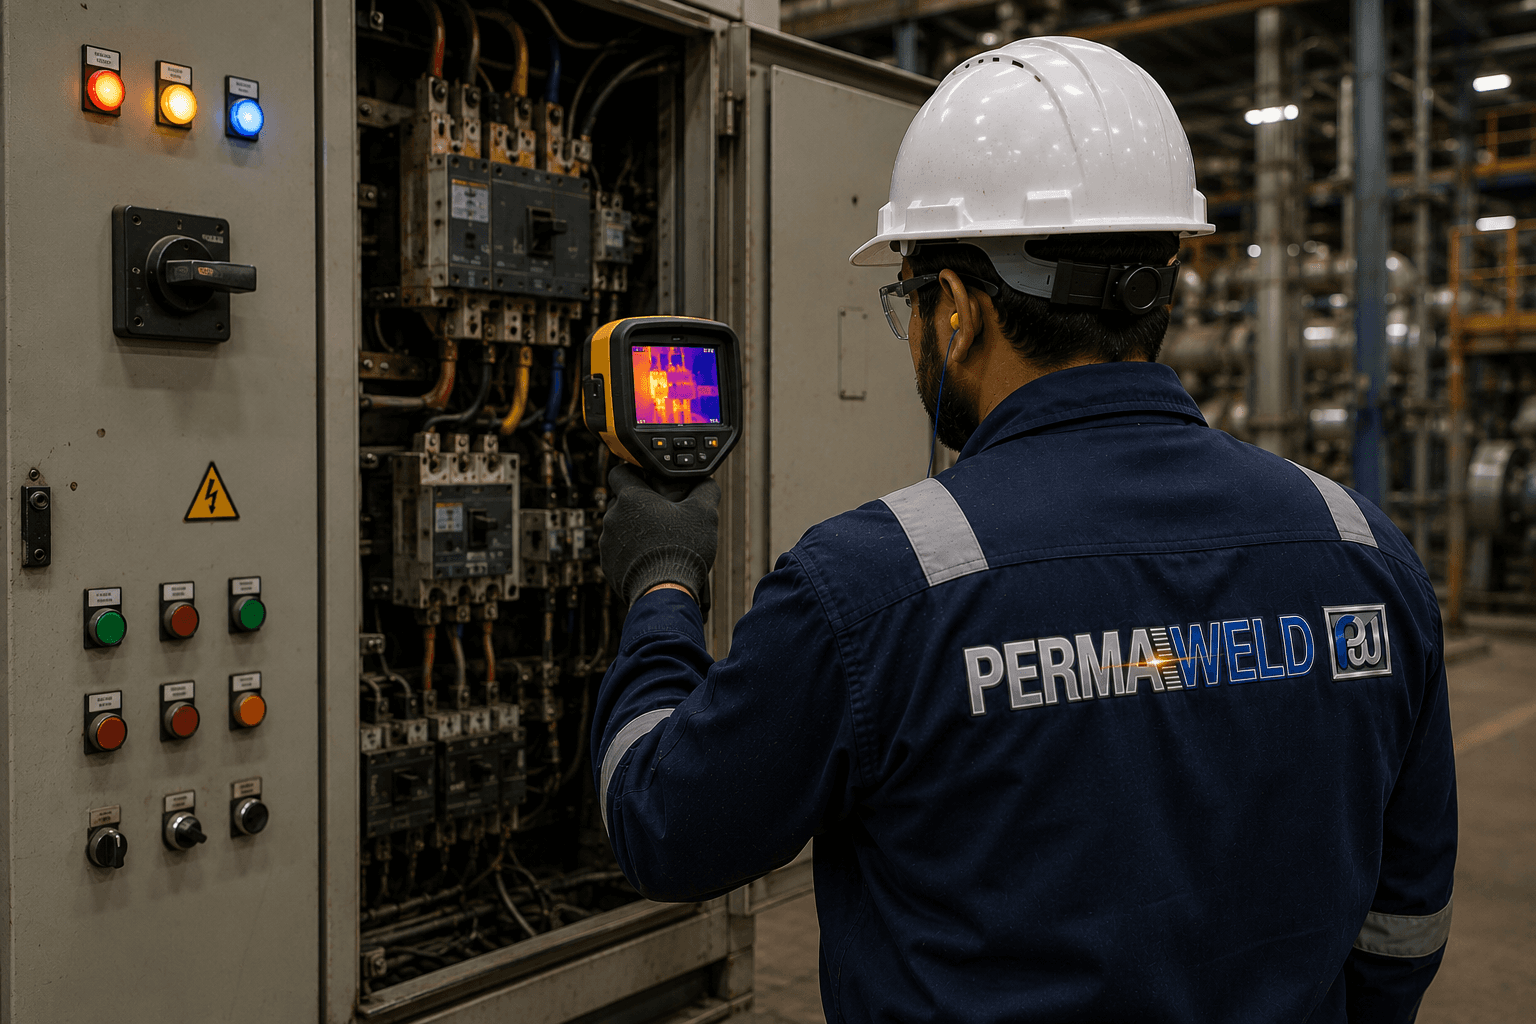
Infrared thermography surveys that pinpoint electrical and mechanical hot-spots before they cause failures or fires.
Finds hot-spots before failure
Prevents safety incidents
Documented thermal evidence
Recognise the Problem
Electrical panels, connections, or motors haven't been thermally scanned recently — you're relying only on visual inspection.
A connection has looked or felt slightly warm, discolored, or shown early wear, but hasn't been formally checked.
You've had unexplained failures or downtime that could trace back to a hot-spot no one caught in time.
Your maintenance program doesn't currently include a systematic, panel-by-panel thermal scan of the electrical distribution system.
Here's what that looks like in practice — what we investigate, how we assess it, and what you'd typically find:
What We Inspect
Electrical panels, connections, motors, and mechanical assemblies across your electrical and mechanical distribution.
What We Measure
Abnormal heat signatures — loose connections, overloaded circuits, and early-stage bearing failures — quantified with temperature deltas.
How It Helps
Catching a hot-spot early prevents both a safety incident and the downtime a full failure would cause.
Our Advantage
Certified thermography engineers and a prioritized, image-documented action list for every finding.
Heat always tells a story. Long before a failure occurs, electrical resistance begins generating abnormal heat — our thermal surveys detect those warning signs before they become shutdowns, reading temperature the way a doctor reads a pulse: as an early indicator of a problem building beneath the surface.
Our certified engineers use infrared thermography to scan electrical panels, connections, motors, and mechanical assemblies for abnormal heat signatures, working systematically through a plant's distribution system so no panel or connection point is skipped simply because it looked fine on the last visual inspection.
Hot-spots are often the earliest warning sign of a loose connection, overloaded circuit, or bearing failure — catching them early prevents both safety incidents and costly downtime, because by the time a hot connection is visibly discolored or smoking, the underlying damage has usually already progressed well past the point of a simple fix.
Every finding is documented with thermal images, temperature deltas, and a prioritized action list, giving your maintenance team both the visual evidence and the urgency ranking needed to schedule repairs sensibly rather than guessing which hot-spot to address first.
Recommended Next Step
Every finding documented with thermal images and temperature deltas, plus a prioritized action list — information you can use to decide the next step.
Discuss My PlantWhere this service is commonly used
Related predictive maintenance services
Thermography Audits — Frequently Asked Questions
What is a thermography audit?
A thermography audit uses infrared thermal imaging to scan electrical panels, connections, motors, and mechanical assemblies for abnormal heat signatures that indicate a developing fault.
Why is industrial thermography important?
Electrical resistance generates abnormal heat long before a failure occurs, so a thermal survey can catch a loose connection, overloaded circuit, or bearing failure before it becomes a safety incident or costly downtime.
How is a thermography audit performed?
Certified engineers scan electrical panels, connections, motors, and mechanical assemblies with infrared thermal imaging cameras, capturing thermal images and temperature deltas at each hot-spot found.
What equipment is used?
Infrared thermal imaging cameras are used to detect and quantify abnormal heat signatures across electrical and mechanical equipment.
Which industries use this service?
Thermography audits are used wherever electrical distribution and mechanical equipment are critical to uptime, including power generation, refineries, and manufacturing plants.
What information does the customer receive?
Every finding is documented with thermal images, temperature deltas, and a prioritized action list.